Overview
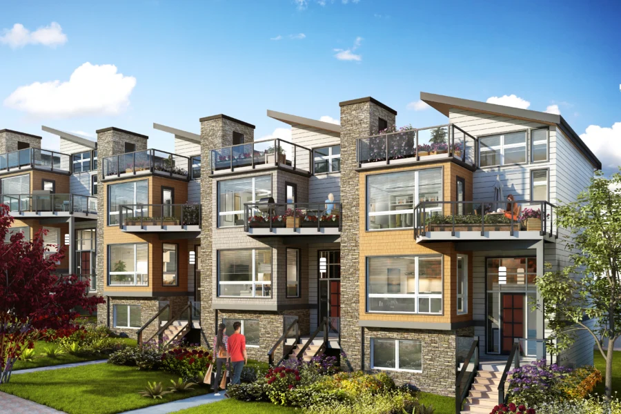
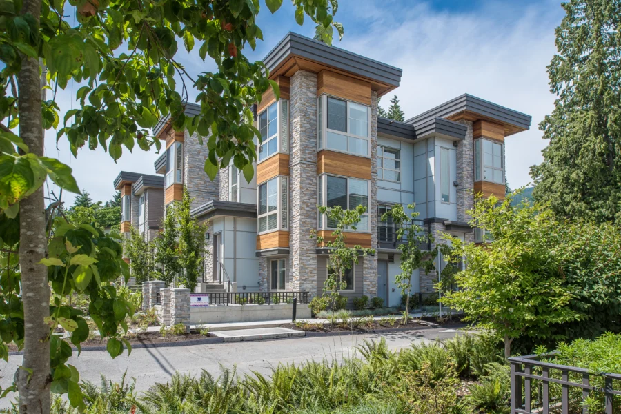
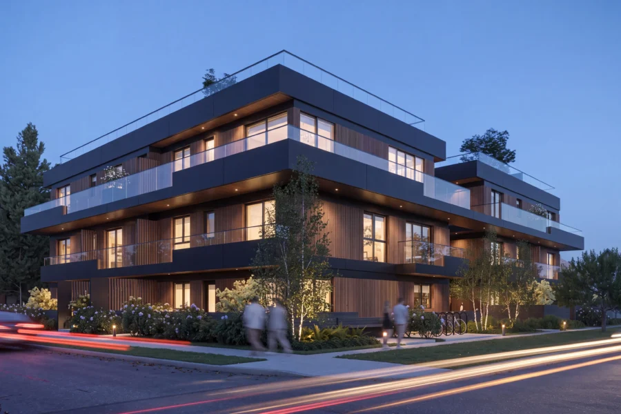
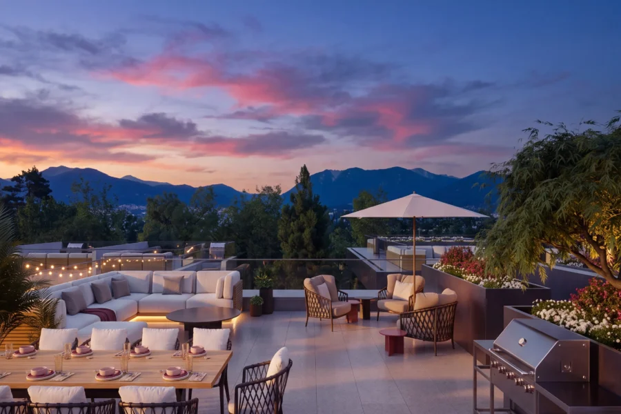
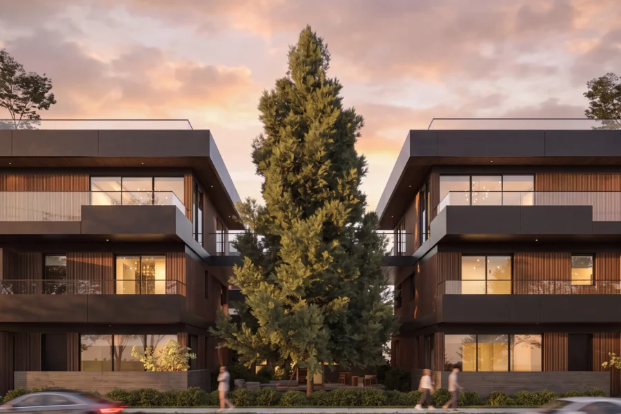
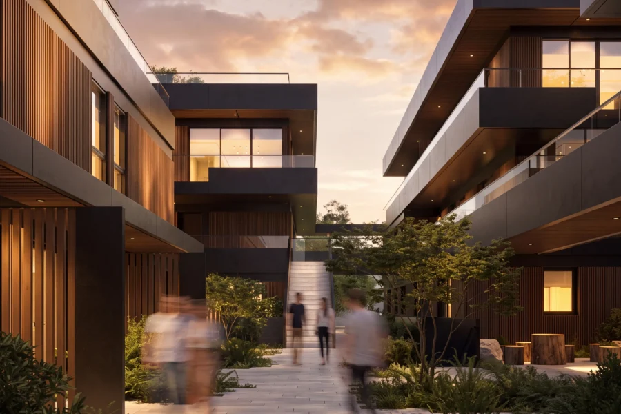
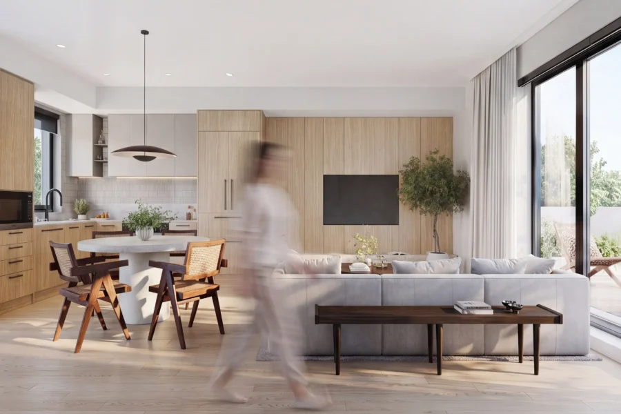
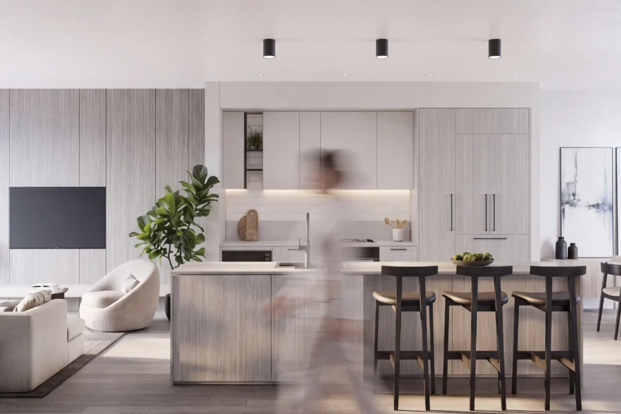
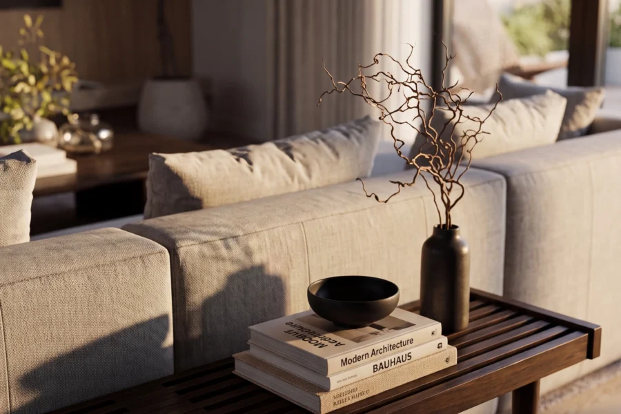
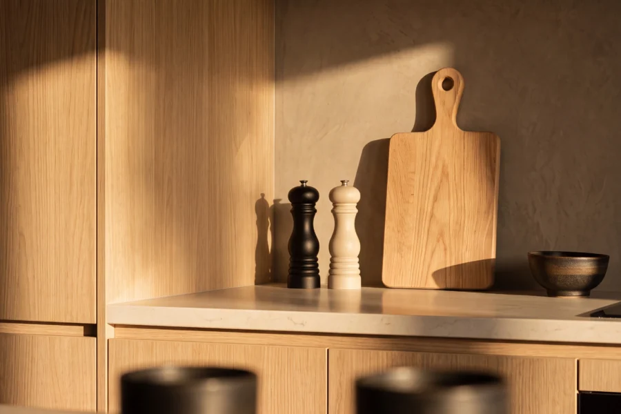
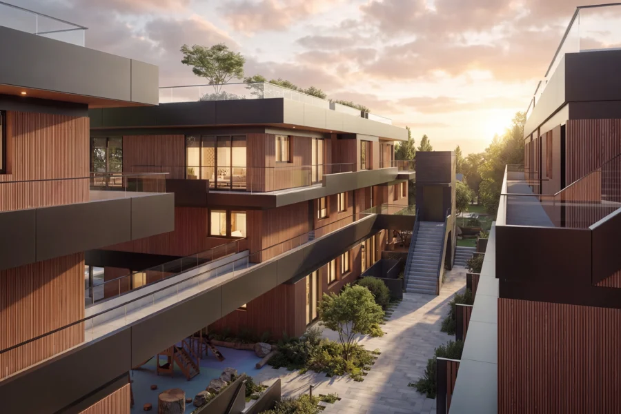
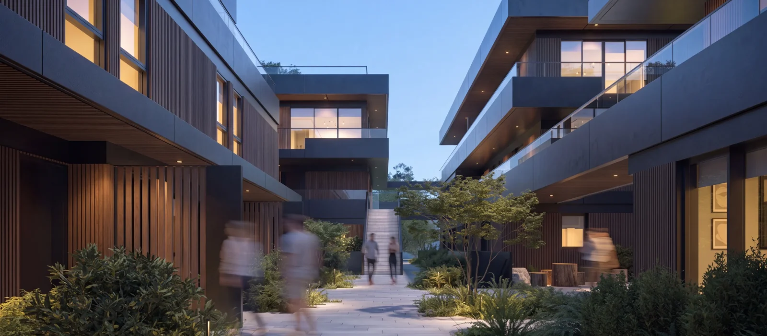
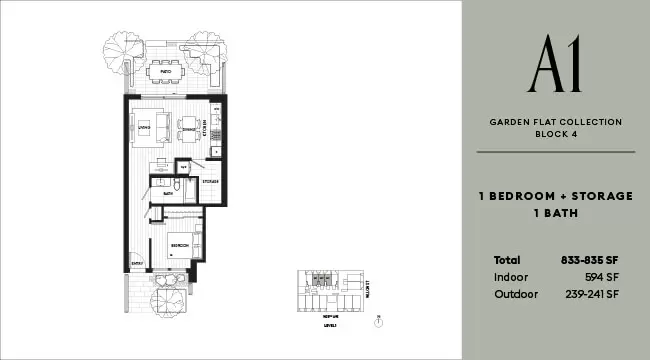
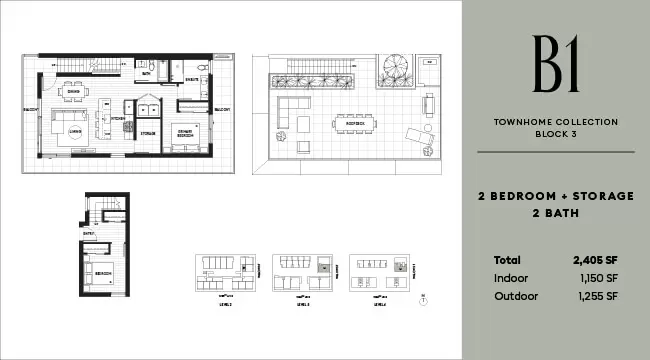
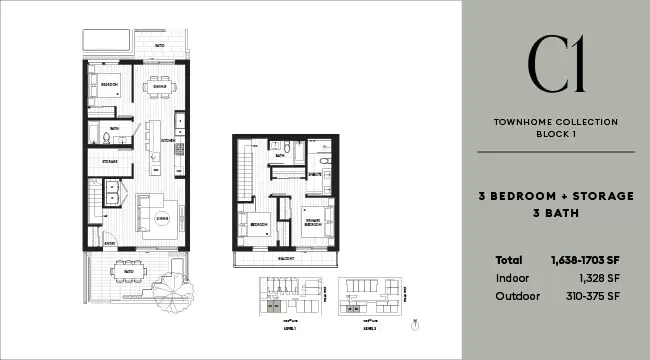
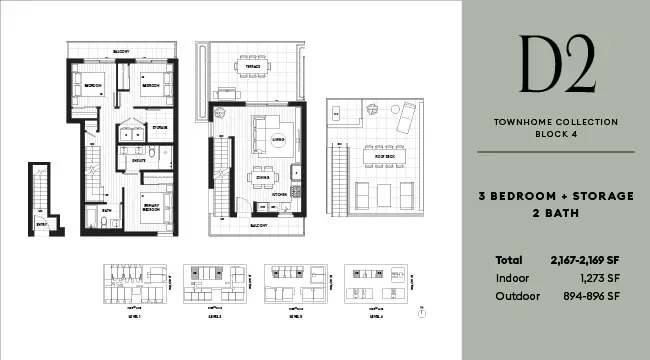
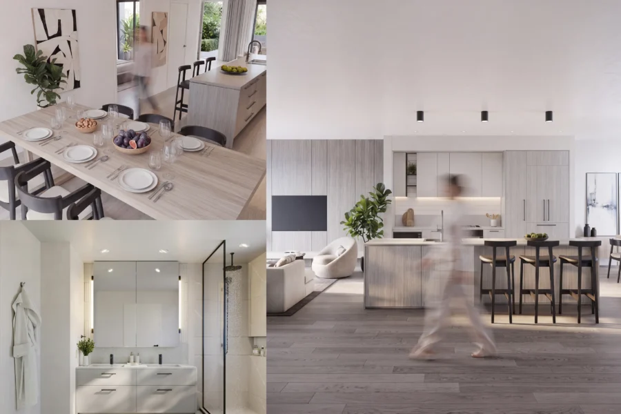
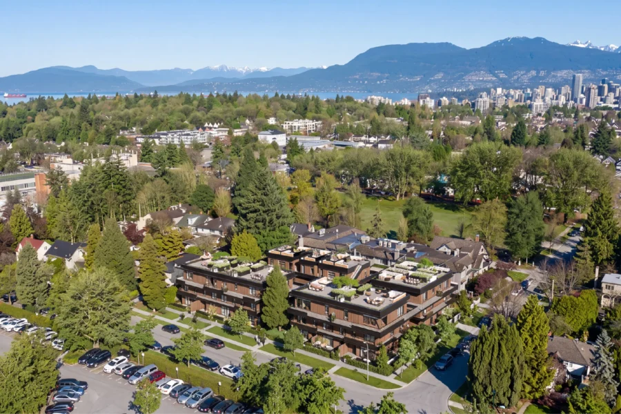
Wren is twenty-six homes on a tree-lined street in Vancouver's Upper West Side — five garden flats and twenty-one stacked townhomes, arranged as four low-rise buildings around a central courtyard and a mature spruce. The form came from a constraint. Stacking homes usually makes them narrower. SHAPE Architecture interlocked them instead, which let the plans run wide — longer windows, deeper balconies, and daylight from more than one direction in nearly every room. Warm wood and fine metallic banding do the rest. Inside, Bärbel worked from organic materials and unhurried layouts: Italian Aran Cucine cabinetry, Miele appliances, handcrafted tile, heated ensuite floors. Fifteen of the twenty-six homes have three bedrooms. This is family housing, built to be held. Braemar Park is a block away. Queen Elizabeth Park is a ten-minute walk. King Edward Station is closer than that — and Oakridge Park is one stop south.
Register your interestGallery



Residences
Explore the homes and current availability.
Features and finishes
- Wide-plank engineered oak flooring
- Custom millwork and integrated storage
- Natural stone kitchens with premium appliances
- Spa-inspired bathrooms
- Energy-efficient systems throughout
Willow & W 28th
Set in one of the region’s most established neighbourhoods, with parks, schools, and amenities close at hand and quick access to the rest of Metro Vancouver.
The team

Bärbel
Interior Design

SHAPE Architecture
Architecture
For investors
If you are assessing this community as an investment, we will send the investor package, including the disclosure statement, the rental restrictions, and the deposit structure.
Register interest
Be first to see plans, pricing, and each new release.